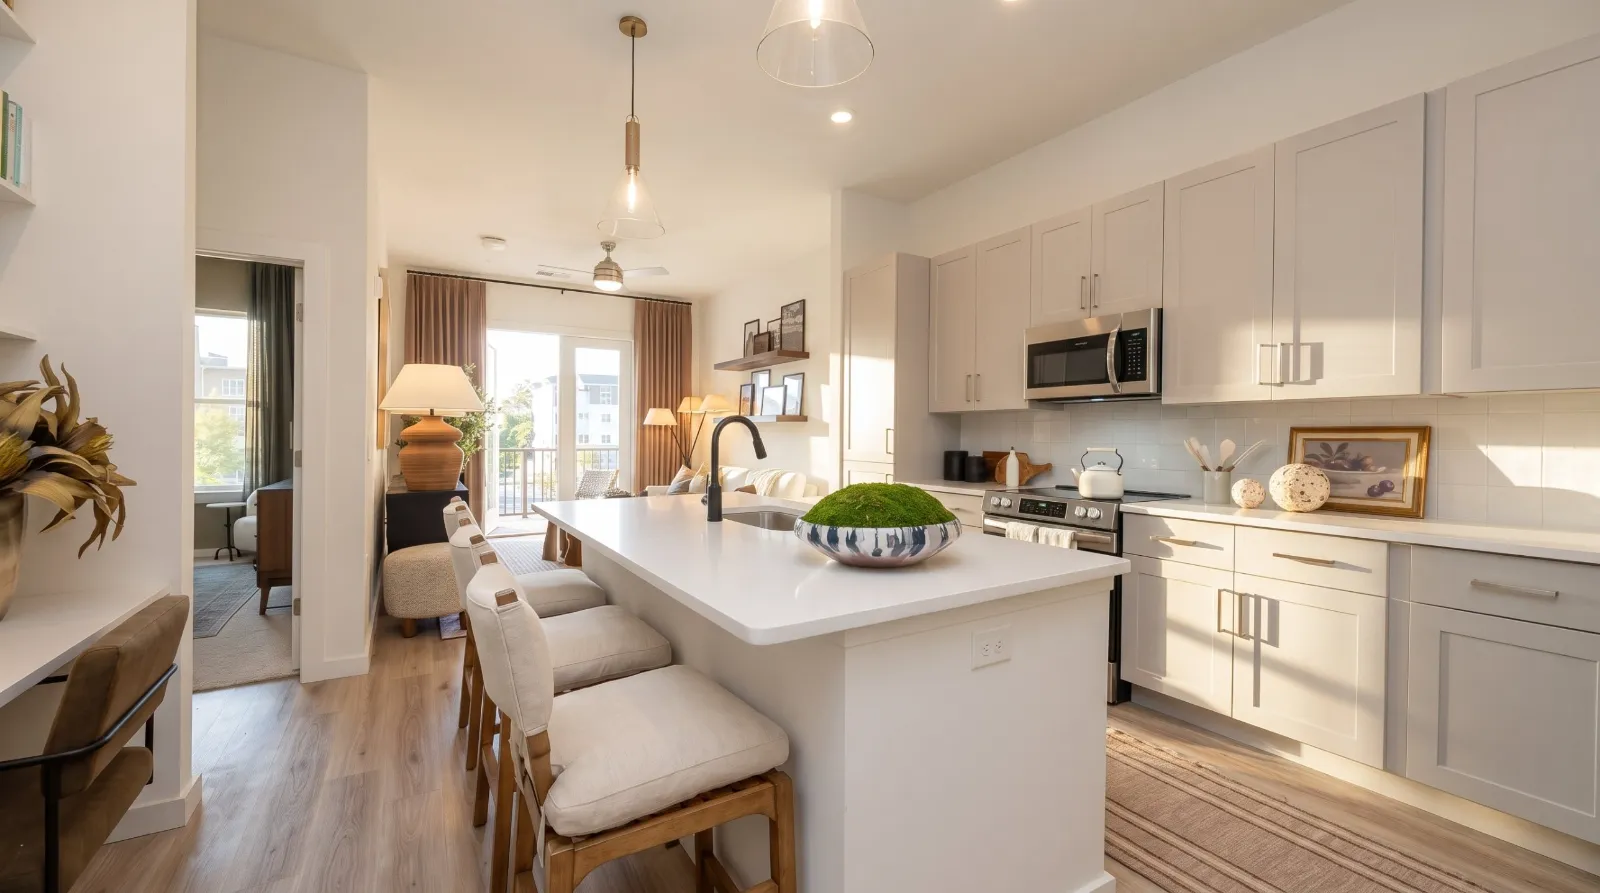
Fit guide
Scaled to fit
Most 1, 2 and 3 bedroom homes built in the last ten years fall in the ranges below, and every piece we sell lists the room sizes it suits. Your plan may differ, so check the Fits line on each product.
| Room | 1 bedroom (700 to 950 sq ft) | 2 bedroom (1,100 to 1,300 sq ft) | 3 bedroom (1,400 sq ft and up) |
|---|---|---|---|
| Living room | 11x13 to 12x14 ft | 13x15 to 14x16 ft | 14x17 to 15x18 ft |
| Kitchen island | 48 to 60 in | 60 to 72 in | 72 to 96 in |
| Primary bedroom | 11x12 ft | 12x13 ft | 13x14 ft |
| Second bedroom | none | 10x11 to 11x11 ft | 11x12 ft |
| Bathroom vanity | 36 to 48 in | 48 to 60 in | 60 in double |
| Desk nook | 42 to 54 in wide | 48 to 60 in wide | 48 to 60 in wide |
| Balcony | 5x8 to 5x10 ft | 6x10 ft | 6x12 ft |
| Ceiling height | 9 ft | 9 ft | 9 to 10 ft |
Typical ranges for homes of this size; your plan may differ.
Your finishes
Choose the floor, walls, cabinets and countertops closest to your place. We remember them on this device and use them to suggest the right colorways across the store.
See the roomsFloor
Walls
Cabinets
Countertops
Counter goods and bath accessories are matched to this.
Your finishes: Light oak floor, Warm white walls, Greige cabinets, White quartz countertops. Room pages and products will show the rug, textile and counter colorways that suit them.